<-- style PDP --> 802-11 Yorkville Avenue, Toronto - Condo Apt for lease for $2,645
  • new
  • for lease

802-11 Yorkville Avenue

Toronto, Ontario, M4W 1L2 - Annex

$2,645

  • Neighbourhood

    Annex

  • Major Intersection

    Yonge St & Yorkville Ave

  • Listed Since: 1 day(s)

  • Last update: today

Overview

  • Property Type

    Condo Apt, Apartment

  • Bedrooms

    1

  • Bathrooms

    1

  • Square Feet

    600-699

  • Exposure

    North

  • Total Parking

    n/a

  • Locker

    None

  • Furnished

    No

  • Balcony

    None

Property Description

Property description for 802-11 Yorkville Avenue, Toronto

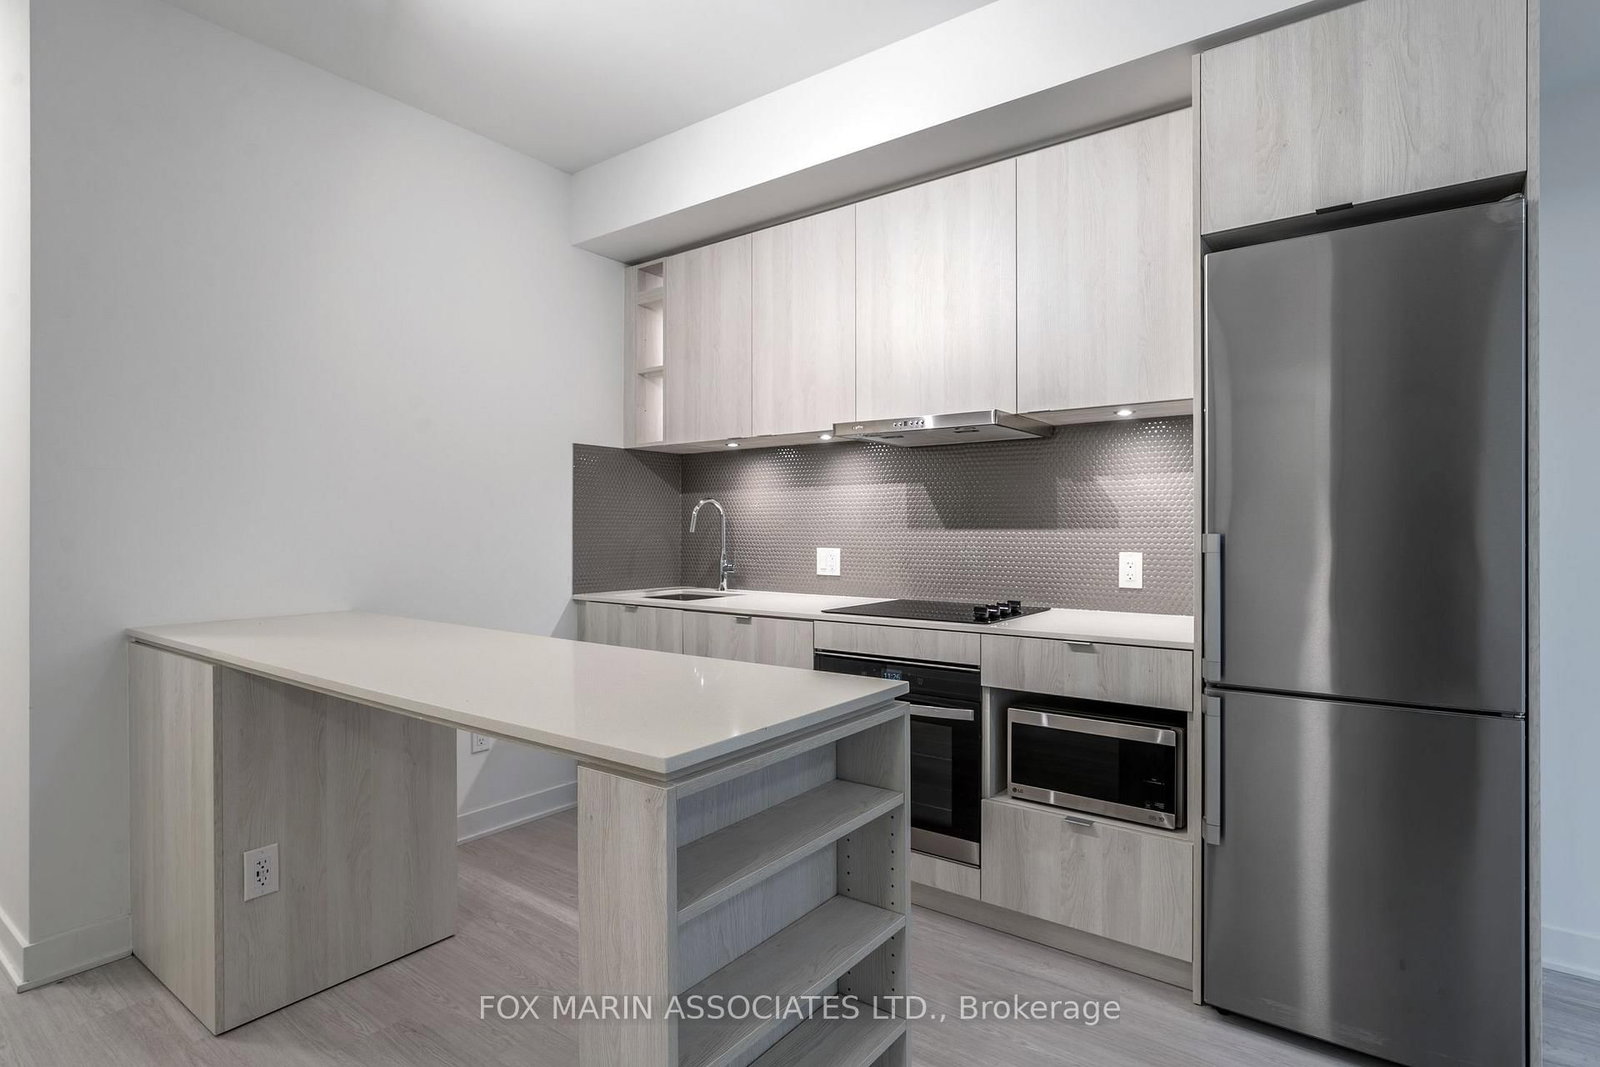
Welcome to 11 Yorkville! This beautifully finished 1+1 bedroom, 1-bath suite isn't just a place to live, it's a lifestyle upgrade. In the heart of Toronto's most iconic neighbourhood, this unit features sleek built-in appliances, a functional layout, and all the little luxuries you didn't know you needed. Love food? You're just steps from The Pilot, Buca Osteria & Bar. Need a midday caffeine fix? Balzac's and Starbucks are practically downstairs. Groceries? Easy. H Mart, Rabba, and Bloor Street Market are all within walking distance. And let's talk about the building: think infinity pool, piano lounge, wine lounge, state-of-the-art gym, and stylish co-working spaces that make working from home feel a little more wow. Did we mention it's rent-controlled? Finally, a Yorkville condo where your rent won't skyrocket next year. With the TTC just around the corner and every imaginable convenience at your doorstep, this suite is the perfect blend of elegance, efficiency, and just a little bit of extra.

Listed by FOX MARIN ASSOCIATES LTD.

  • MLS #

    C13555924

  • Sq. Ft

    600-699

  • Sq. Ft. Source

    MLS

  • Year Built

    Available Upon Request

  • Basement

    None

  • View

    City

  • Garage

    Underground

  • Parking Type

    None

  • Locker

    None

  • Pets Permitted

    Yes-with Restrictions

  • Exterior

    Concrete

  • Fireplace

    N

  • Security

    n/a

  • Elevator

    Y

  • Laundry Level

    n/a

  • Building Amenities

    Concierge,Gym,Indoor Pool,Party/Meeting Room,Rooftop Deck/Garden

  • Maintenance Fee Includes

    n/a

  • Property Management

    Forest Hill Residential

  • Heat

    Forced Air

  • A/C

    Central Air

  • Water

    n/a

  • Water Supply

    n/a

  • Central Vac

    N

  • Cert Level

    n/a

  • Energy Cert

    n/a

  • Living

    0.0 x 0.0 ft Flat level

    Combined W/Kitchen, North View, Large Window

  • Kitchen

    0.0 x 0.0 ft Flat level

    Stainless Steel Appl, Combined W/Living, Backsplash

  • Primary

    0.0 x 0.0 ft Flat level

    Double Closet, Large Window, North View

  • Den

    0.0 x 0.0 ft Flat level

    Combined W/Laundry, hardwood floor

  • MLS #

    C13555924

  • Sq. Ft

    600-699

  • Sq. Ft. Source

    MLS

  • Year Built

    Available Upon Request

  • Basement

    None

  • View

    City

  • Garage

    Underground

  • Parking Type

    None

  • Locker

    None

  • Pets Permitted

    Yes-with Restrictions

  • Exterior

    Concrete

  • Fireplace

    N

  • Security

    n/a

  • Elevator

    Y

  • Laundry Level

    n/a

  • Building Amenities

    Concierge,Gym,Indoor Pool,Party/Meeting Room,Rooftop Deck/Garden

  • Maintenance Fee Includes

    n/a

  • Property Management

    Forest Hill Residential

  • Heat

    Forced Air

  • A/C

    Central Air

  • Water

    n/a

  • Water Supply

    n/a

  • Central Vac

    N

  • Cert Level

    n/a

  • Energy Cert

    n/a

  • Living

    0.0 x 0.0 ft Flat level

    Combined W/Kitchen, North View, Large Window

  • Kitchen

    0.0 x 0.0 ft Flat level

    Stainless Steel Appl, Combined W/Living, Backsplash

  • Primary

    0.0 x 0.0 ft Flat level

    Double Closet, Large Window, North View

  • Den

    0.0 x 0.0 ft Flat level

    Combined W/Laundry, hardwood floor

Thinking of Selling?

Find Out Your Home’s Value in Today’s Market!

No Email or Signup is required to view your home estimate.

estimate your home value

Contact Manoj Kukreja

Sales Representative,
Century 21 People’s Choice Realty Inc.,
Brokerage
(647) 576 - 2100

Manoj profile avatar

Inventory Graph

10 9 8 7 6 5 4 3 2 1 0 1 Months of inventory SELLER'S Market BALANCED Market BUYER'S Market

Thinking of Selling?

Find Out Your Home’s Value in Today’s Market!

No Email or Signup is required to view your home estimate.

estimate your home value

Contact Manoj Kukreja

Sales Representative, Century 21 People’s Choice Realty Inc., Brokerage
(647) 576 - 2100

Manoj profile avatar

Recent Sold Listings in Annex, Toronto

Popular Cities